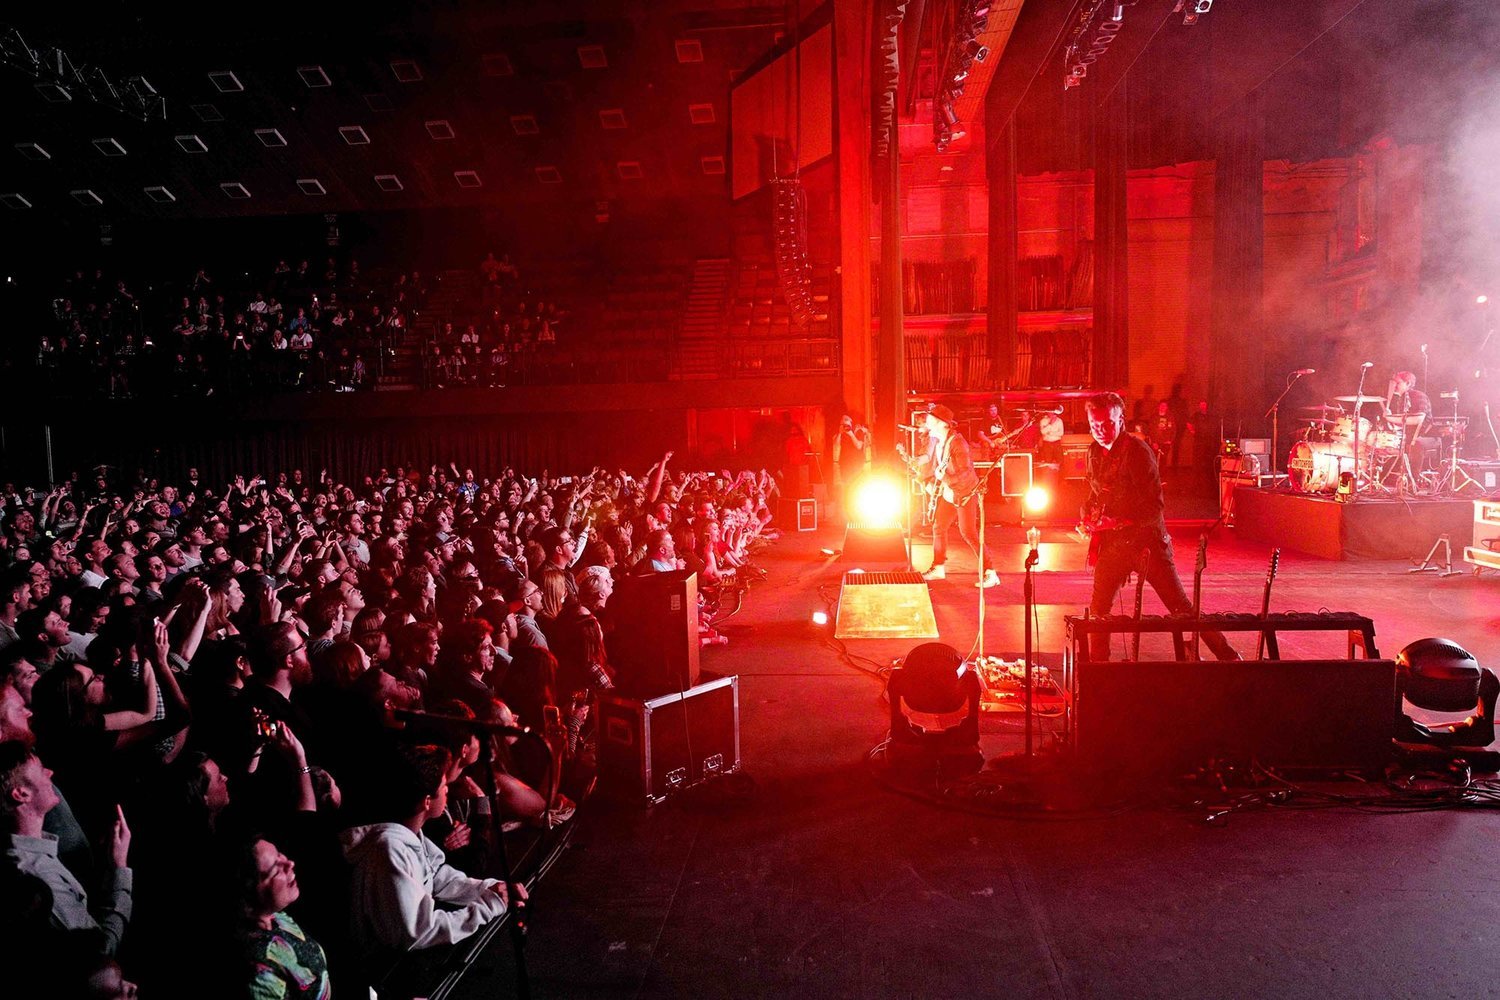

Redding Civic Auditorium
Convention Center
About Redding Civic Auditorium
The multi-level building serves as an auditorium and exhibit hall. Moveable walls and different seating configurations are used throughout the building to provide adaptability for a variety of uses. The building also contains both permanent meeting rooms and meeting spaces formed by removable walls. There is a full kitchen, a full Box Office facility, and a convenient registration area.
Details: The facility consists of one theater (2,072capacity) and a variety of meeting rooms. Seats can be removed on the main floor, and balcony sections can be raised making a large area for exhibit space, banquet, or extra conference rooms when needed. This venue also includes 2 separate permanent meeting rooms that can be used for single or multi-day meetings or conferences. The venue has 4 dressing rooms–2 star and 2 troupe rooms located behind the stage. All dressing rooms are carpeted.
QuickFacts: •50,000 square feet-Total space •11,700 square feet- Largest contiguous space •2,736-Number of hotel rooms within a 10-minutedrive
Photos
Sports
Volleyball
Badminton
Boxing
Cheerleading
Cornhole
Dance
Drone Racing
ESports
Fencing
Fitness Training
Amenities
Air Conditioning
Bar
Bleachers
Cleaning Station
Concessions
Gymnastics Equipment
Hand Sanitizing Station
Heat
Lighting
Parking
Spaces
Quick Links
Contacts
- JDJohn Doe
Manager