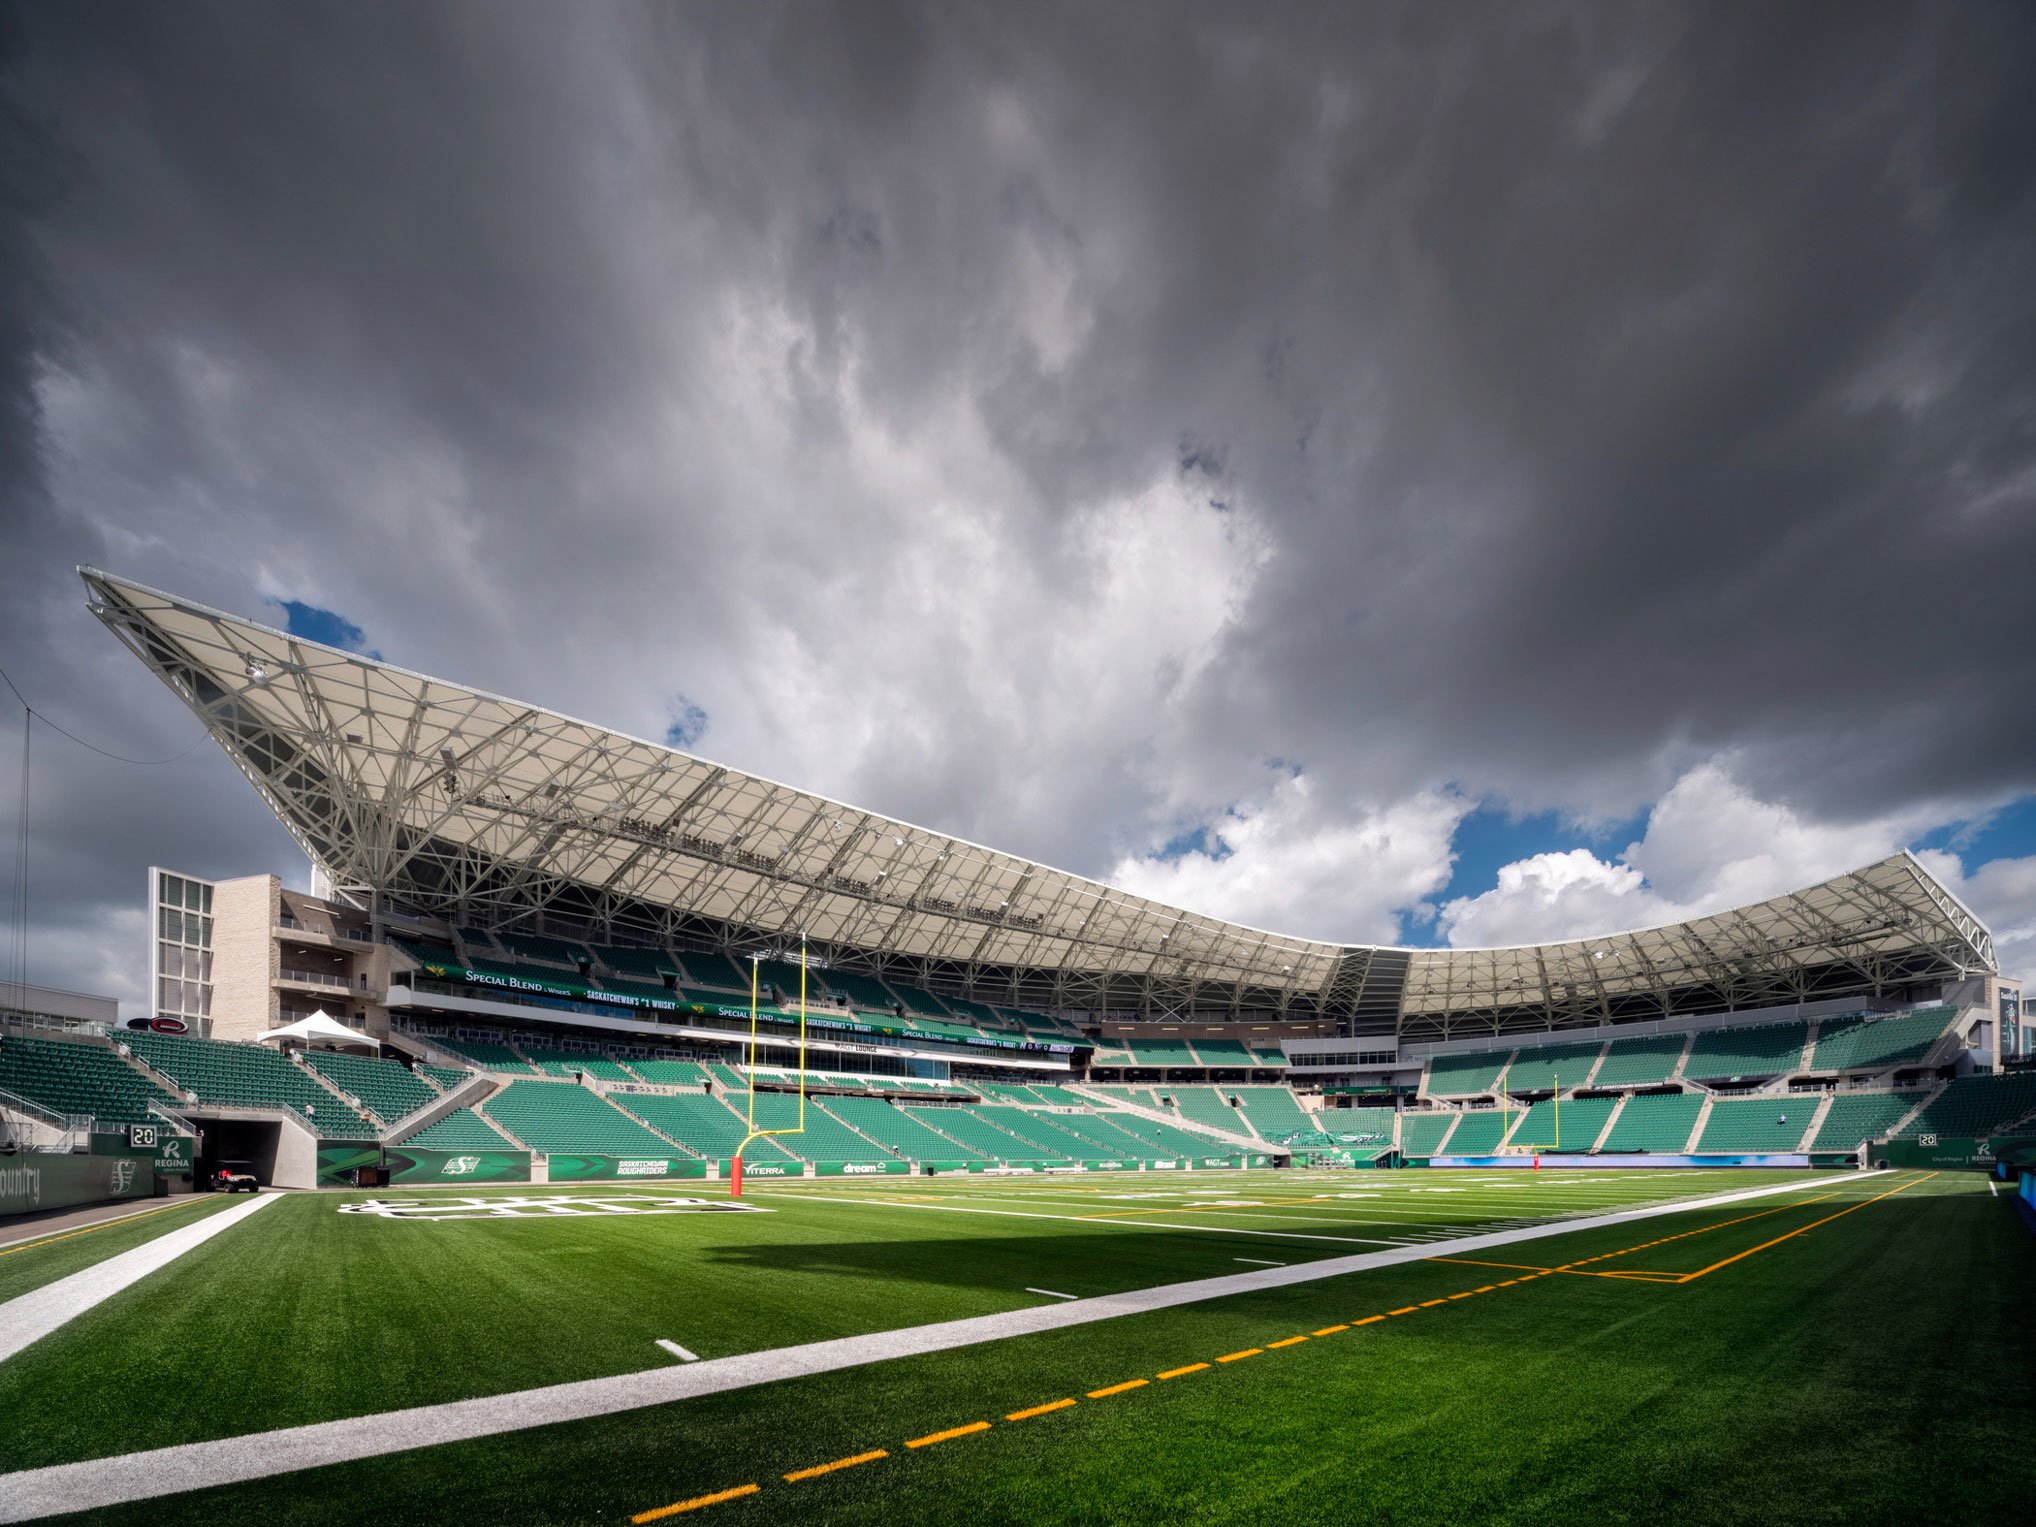

Mosaic Stadium
Stadium
About Mosaic Stadium
The stadium’s design includes a wide concourse that circles the entire building, a translucent partial roof, individual seats with cup holders, a general-admission lounge, loge seating, a two-level premier lounge, and 38 corporate suites.
The south end zone features a standing-room-only area known as “Pil Country” that offers patrons more of a relaxed atmosphere.
The seating capacity of the stadium is 33,000, although it can be expanded to 40,000.
Mosaic Stadium has an area of nearly 522,000 square feet, more than twice the area of its predecessor (250,108).
The Roughriders’ area in the new stadium covers roughly 67,360 square feet, which includes approximately 48,000 square feet for the football operations department.
The team’s space features a 120-seat auditorium, individual meeting rooms for each position group, a 5,400-square-foot training facility, a hydrotherapy room with three tubs, a one-chair barber shop, and a spectacular 4,450-square-foot locker room.
The stadium played host to its first game on Oct. 1, 2016, when the University of Regina Rams entertained the University of Saskatchewan Huskies in a Canada West contest. That game served as the first test event for the building.
The Roughriders’ first game at the facility is a CFL pre-season encounter with the Winnipeg Blue Bombers on June 10. Saskatchewan’s first regular-season game at Mosaic Stadium is set for July 1, with Winnipeg again providing the opposition.
Photos
Amenities
Bleachers
Concessions
Field Goal Posts
Lighting
Locker Room
Parking
Restrooms
Scoreboard
Speakers
TV’s
Spaces
Quick Links
Contacts
- JDJohn Doe
Manager