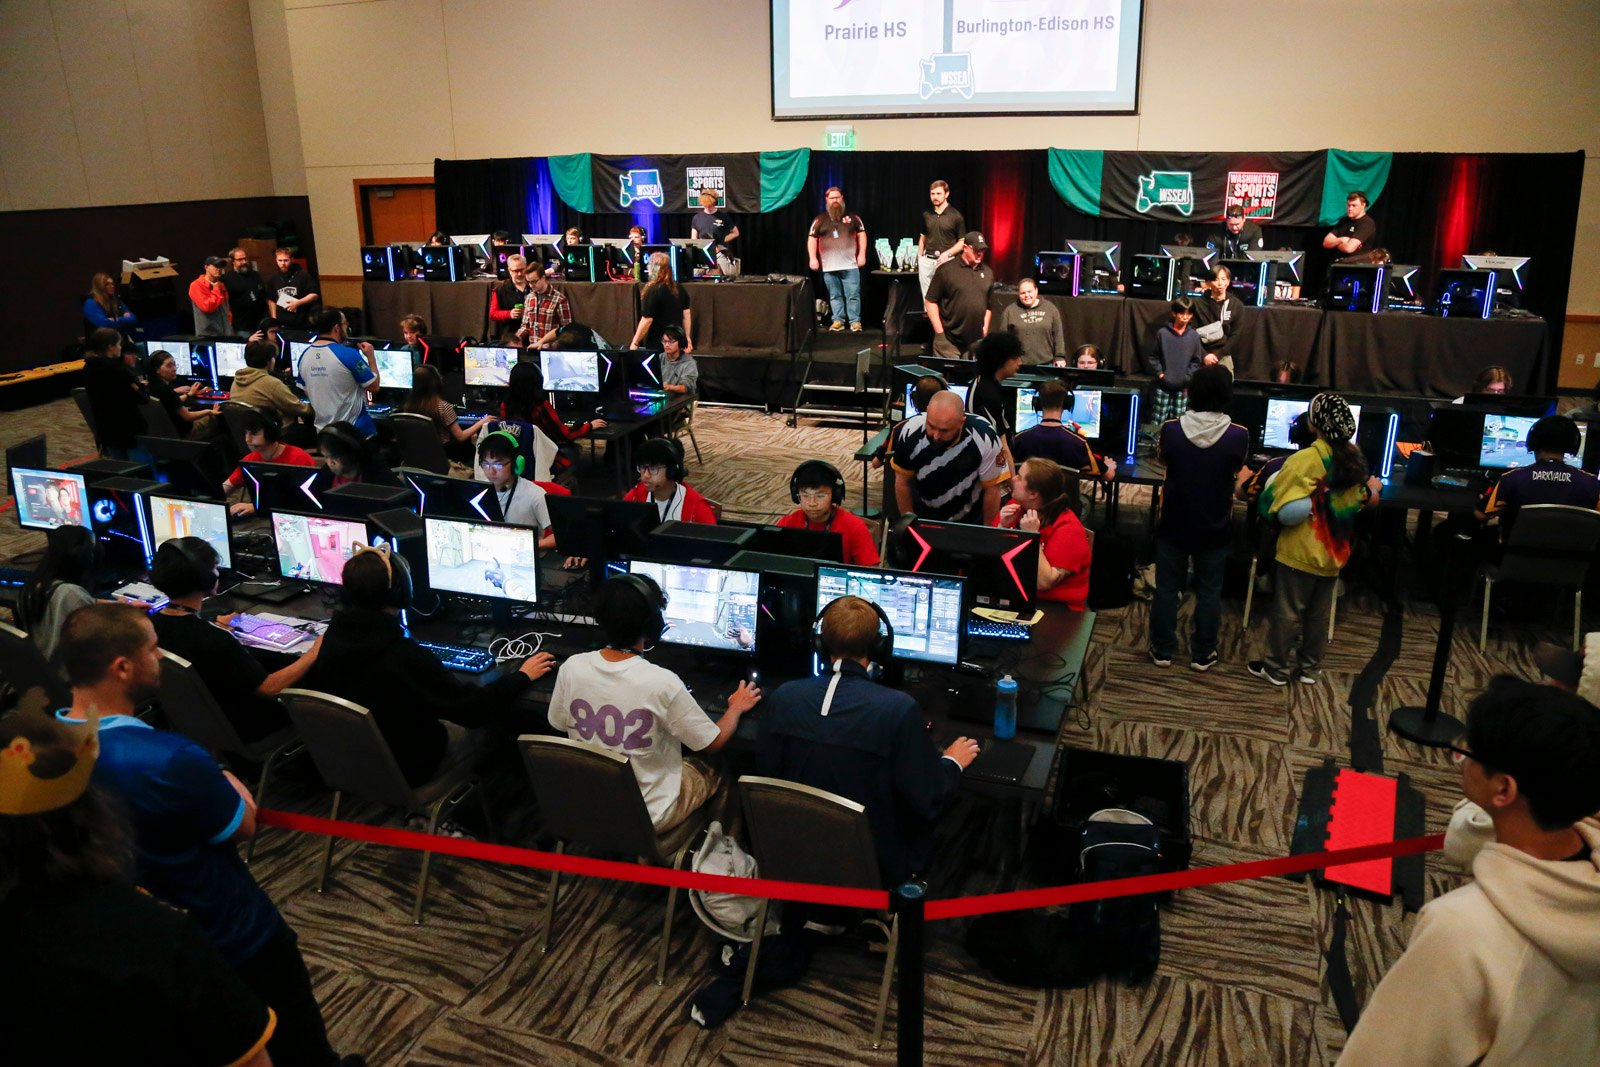

Lynnwood Event Center
Convention Center
About Lynnwood Event Center
At the Lynnwood Event Center, we know that every event requires different needs, and each event planner has a variety of desires, tastes, goals and budgets. People who want to improve their event/meeting experience while also creating a sense of community, choose the Lynnwood Event Center. At the heart of what we do is a commitment to excellence, a dedicated event team, mouthwatering gourmet cuisine, and creativity in thinking out of the box. You’ll notice we have an affinity for the unconventional, and a willingness to take risks to make your event stand out from all the rest!
The first floor of the Lynnwood Event Center is configurable into many different layouts for your event. A total of six meeting rooms with built-in screens can be utilized for small meetings and breakout areas, or combined for large event spaces.
The first floor Lobby area is 6,472 square feet and is flooded with natural light. This pre-function space is great for registration, vendors, and receptions. It also features a year-round art exhibit, which will be displayed on its walls. The Lobby can be split into two areas as indicated on the diagram (Lobby 1BC and Lobby 1DEF) or it can be combined to use the entire space.
An outdoor patio is a definite bonus, ideal for indoor-outdoor entertainment.
The second floor of the Lynnwood Event Center is an extremely flexible space with five meeting rooms that can be utilized for small meetings and breakout areas, or combined for our largest event space at over 11,000 square feet; perfect for banquets, trade shows or weddings.
The Lobby on the second floor is 6,123 square feet and is flooded with natural light. This pre-function space is great for registration, vendors and receptions, and includes a rotating art exhibit from local artists. The Lobby can be split into two areas as indicated in the diagram (Lobby 2BC and Lobby 2DE), or it can be combined to use both areas.
Featured Stories
See more stories
Contacts
- JDJohn Doe
Manager