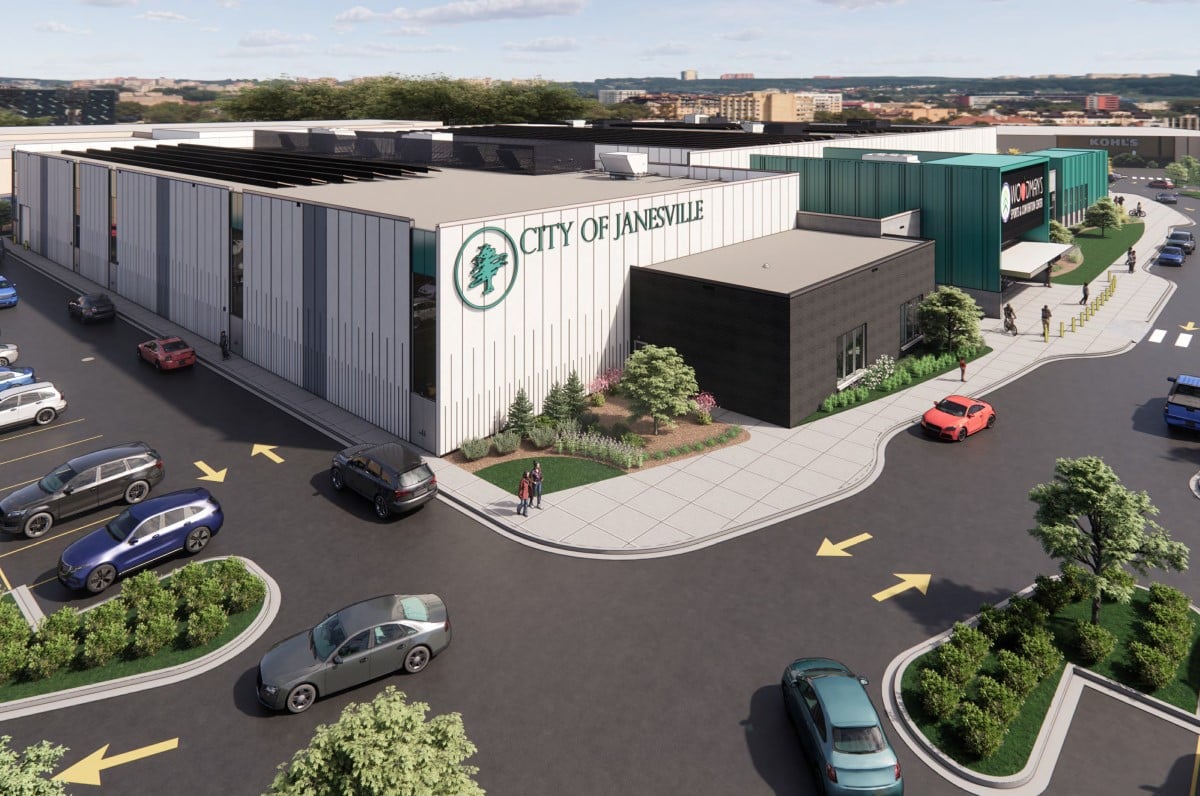

Woodman's Sports & Convention Center
Sports Complex
About Woodman's Sports & Convention Center
At approximately 140,000 square feet, the Woodman's Center will attract sports teams, regional and national companies, and organizations for meetings, conferences, and trade shows. A year-round permanent ice arena will house hockey, figure skating, and other on-ice sports and community activities. The Center will also include a 25,800 square-foot conference space convertible to hard court for youth sports, and a multi-use arena that will be ice for a portion of the year and converted to dry space for basketball, volleyball, pickleball, and other sports, or additional conference space.
Located just five minutes from interstate 39/90, this unique venue is connected to a shopping mall, Uptown Janesville, with plans to add a family activity center, restaurants, outdoor areas, and a hotel. Additional restaurants and retail are within walking distance, and ten hotels range from one to five miles away.
Mercyhealth Ice Arena:
Year-round ice rink to support hockey and ice skating 1,500 spectator capacity Ceiling height: 25 feet
Multipurpose Arena:
Seasonally adjustable space for multi-sport use, including hockey, ice skating, soccer, basketball, volleyball, pickleball, and more Convertible to space for conferences and events Seating for 250 spectators 23,000 square feet: 111 feet x 219 feet Ceiling height: 27 feet
Robert & Delores Kennedy Convention Center:
Athletic use for basketball, volleyball, pickleball, open gym, turf, and more Trade shows, conventions, expos, banquets, and community events 25,800 square feet: 105 feet x 250 feet Ceiling height: 23 feet The Woodman's Center will also include team/locker rooms, coaches' office space, meeting rooms, training room, concessions, storage, and administrative space.
Photos
Sports
Basketball
Contact Football
Non-Contact Football
Soccer
Lacrosse
Ice Hockey
Volleyball
Badminton
Box Lacrosse
Boxing
Amenities
Air Conditioning
Bar
Bleachers
Chairs
Concessions
Heat
Lacrosse Nets
Lighting
Locker Room
Lodging
Spaces
Contacts
- JDJohn Doe
Manager